
Listing Courtesy of:  STELLAR as distributed by MLS GRID / Listed By: Skyler Warden, Coldwell Banker Realty - Contact: 813-286-6563
 STELLAR as distributed by MLS GRID / Listed By: Skyler Warden, Coldwell Banker Realty - Contact: 813-286-6563
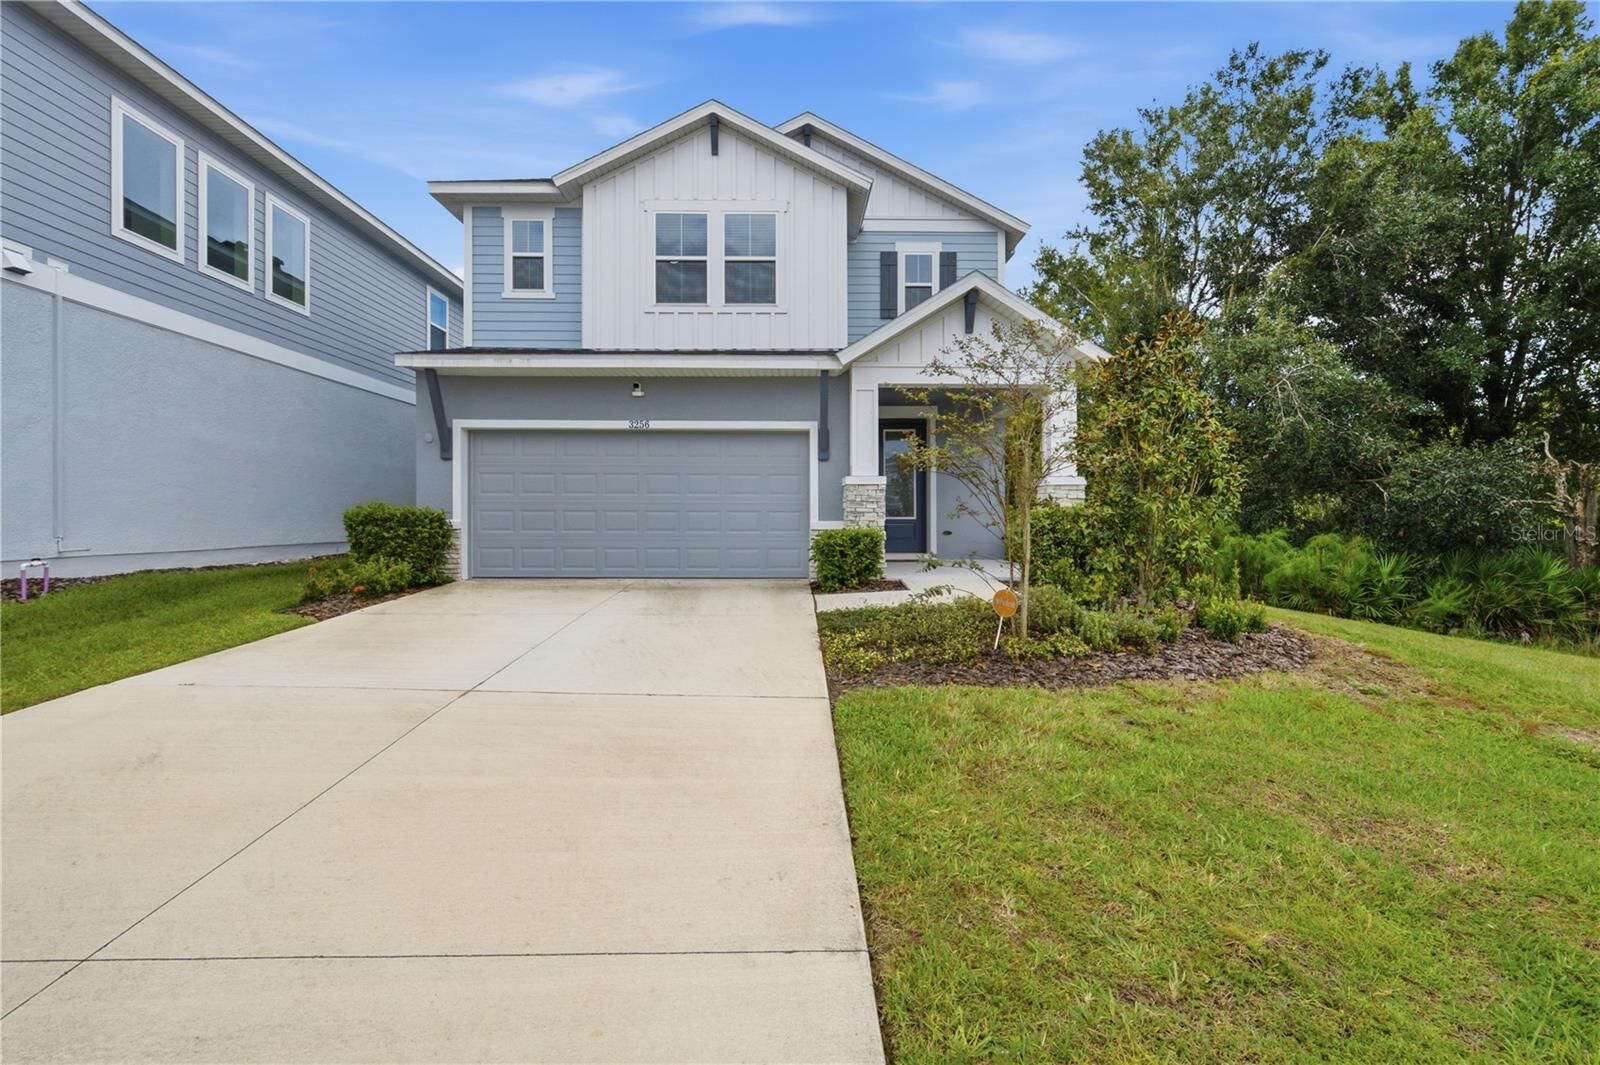
3256 Guanabana Crossing Wesley Chapel, FL 33543
Active (8 Days)
$685,000 (USD)

Description
MLS #:
TB8564912
TB8564912
Taxes
$10,068(2025)
$10,068(2025)
Lot Size
5,097 SQFT
5,097 SQFT
Type
Single-Family Home
Single-Family Home
Year Built
2024
2024
Views
Trees/Woods
Trees/Woods
County
Pasco County
Pasco County
Listed By
Skyler Warden, Coldwell Banker Realty, Contact: 813-286-6563
Source
STELLAR
Last checked Nov 13 2026 at 8:52 PM GMT+0000
STELLAR
Last checked Nov 13 2026 at 8:52 PM GMT+0000
Bathroom Details
- Full Bathrooms: 3
- Half Bathroom: 1
Interior Features
- Unfurnished
- Stone Counters
- Kitchen/Family Room Combo
- Solid Wood Cabinets
- Loft
- In Wall Pest System
- Walk-In Closet(s)
- Window Treatments
- Appliances: Dishwasher
- Appliances: Electric Water Heater
- Appliances: Refrigerator
- Appliances: Washer
- Ceiling Fans(s)
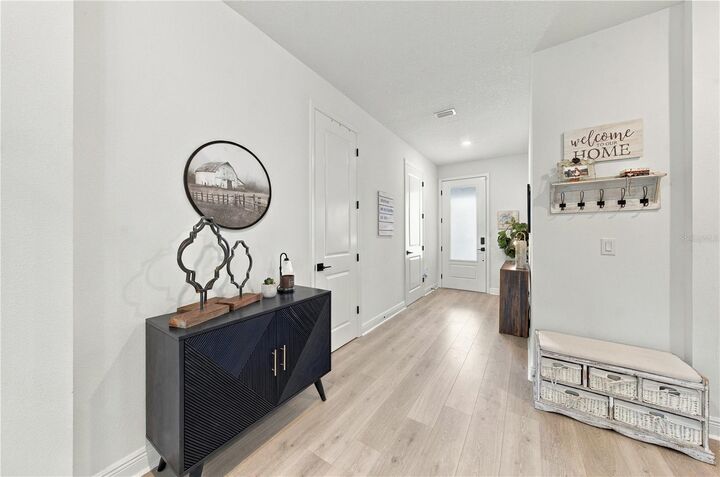
- Open Floorplan
- Appliances: Disposal
- Appliances: Microwave
- Appliances: Range
- Appliances: Dryer
- Appliances: Exhaust Fan
- Tray Ceiling(s)
- Appliances: Cooktop
- Thermostat
- Appliances: Water Softener
- Appliances: Water Filtration System
- Eat-In Kitchen
- High Ceilings
- Primarybedroom Upstairs
Subdivision
- Persimmon Park Ph 2A
Lot Information
- Cul-De-Sac
- Corner Lot
- Paved
Property Features
- Foundation: Slab
Heating and Cooling
- Central
- Zoned
- Central Air
Homeowners Association Information
- Dues: $425/Quarterly
Flooring
- Carpet
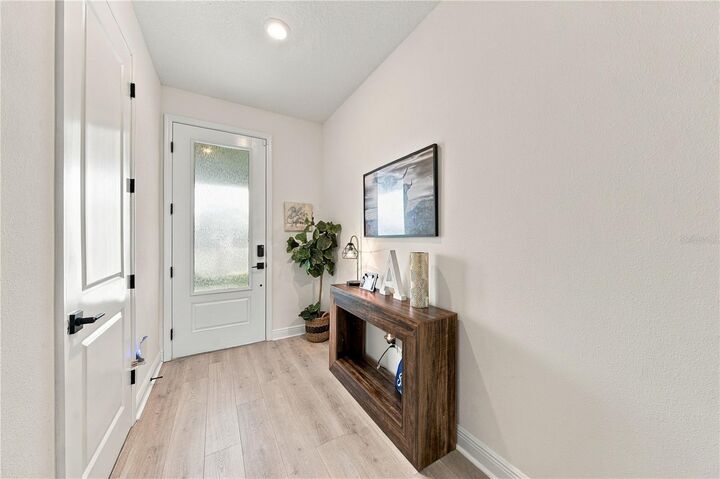
- Luxury Vinyl
Exterior Features
- Block
- Stucco
- Roof: Shingle
Utility Information
- Utilities: Public, Water Source: Public, Bb/Hs Internet Available, Underground Utilities
- Sewer: Public Sewer
School Information
- Elementary School: Wiregrass Elementary
- Middle School: John Long Middle-PO
- High School: Wiregrass Ranch High-PO
Living Area
- 2,968 sqft
Additional Information: Tampa Westshore | 813-286-6563
Location
Disclaimer: Listings Courtesy of “My Florida Regional MLS DBA Stellar MLS © 2026. IDX information is provided exclusively for consumers personal, non-commercial use and may not be used for any other purpose other than to identify properties consumers may be interested in purchasing. All information provided is deemed reliable but is not guaranteed and should be independently verified. Last Updated: 11/13/26 12:52
Based on information submitted to the MLS GRID as of 11/13/2026 20:52. All data is obtained from various sources and may not have been verified by broker or MLS GRID. Supplied Open House Information is subject to change without notice. All information should be independently reviewed and verified for accuracy. Properties may or may not be listed by the office/agent presenting the information.


Main level features a rare multi-generational layout with a guest suite (ensuite bath with shower/tub combo and walk-in closet), open floorplan, powder room with upgraded tile and pedestal sink, and under-staircase storage. Kitchen includes quartz countertops, herringbone backsplash, white wood cabinets with champagne door kits, wet island, stainless appliances, and large pantry.
Upstairs offers primary suite with walk-in closet and spa-like primary bathroom with David Weekley’s Super shower custom design (floor-to-ceiling tile, dual vanity with quartz tops and powder space, glass shower enclosure, private toilet room), three additional bedrooms (two with walk-in closets, one with dual closets), guest bath with dual quartz vanities and shower/tub combo, versatile loft, and laundry room (washer and dryer convey).
Additional features: 2-car garage with storage racks and whole-home water filtration/softener system, Vivint security system, and covered rear porch overlooking conservation. HOA includes Wi-Fi and cable. Community amenities include community pool, dog park, playground, and sidewalks. Zoned for top-rated Wiregrass Elementary, John Long Middle, and Wiregrass Ranch High. Convenient to shopping, dining, and I-75.