Listing Courtesy of:  STELLAR as distributed by MLS GRID / Listed By: Mary Volpitta, Coldwell Banker Realty - Contact: 813-962-0631
 STELLAR as distributed by MLS GRID / Listed By: Mary Volpitta, Coldwell Banker Realty - Contact: 813-962-0631
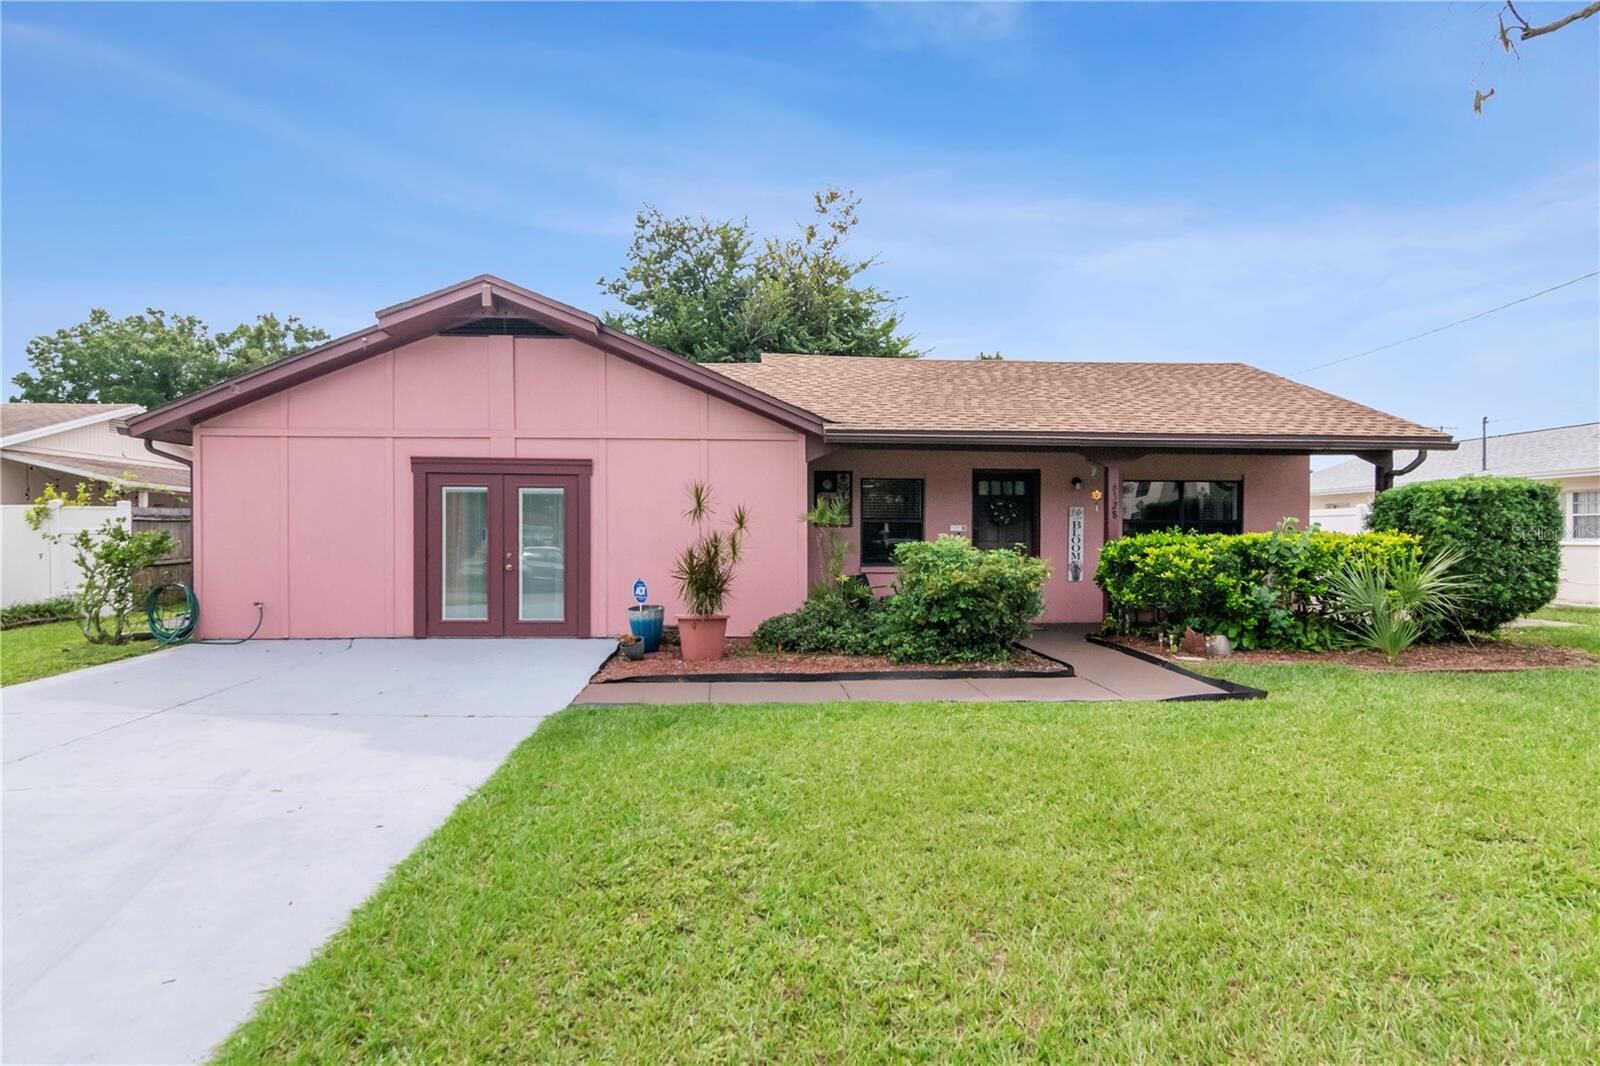
6328 Memorial Highway Tampa, FL 33615
Active (4 Days)
$499,900 (USD)
OPEN HOUSE TIMES
-
OPENSun, Nov 150:00 am - 2:00 pm

Description
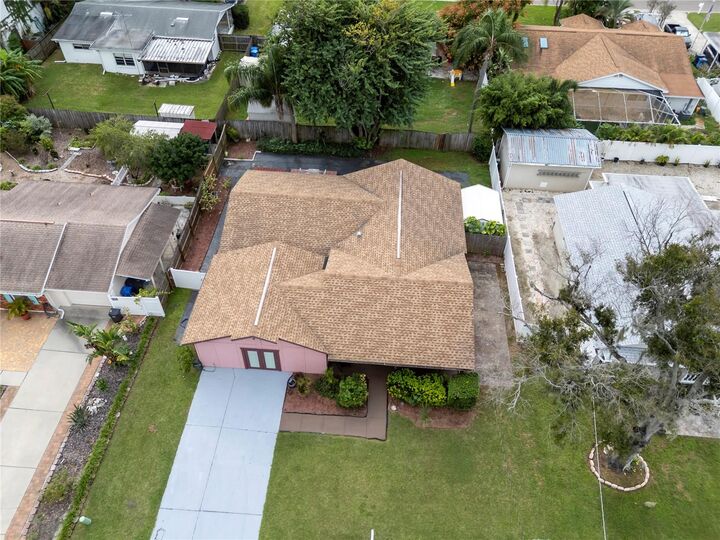
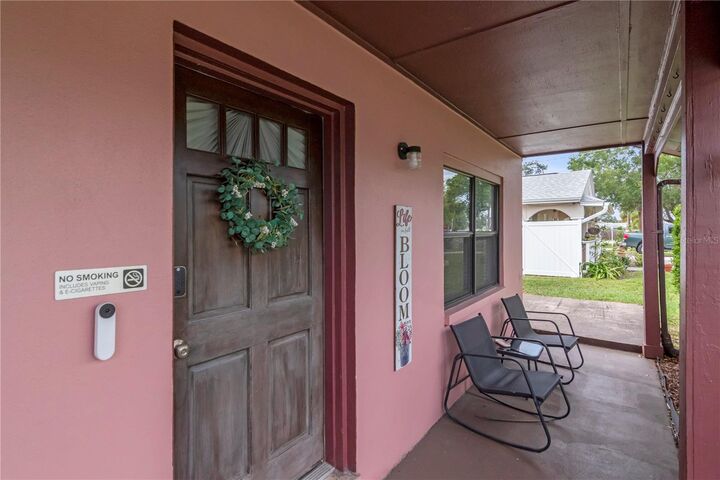
This fully furnished 3-bedroom, 2-bath home is ready to impress with inviting living spaces and entertainment options throughout. The game room features a league-size pool table and a poker table, while the family room offers a place to unwind and a play area. You can choose to enjoy the outdoors on the spacious screened lanai with a ping-pong table and an additional TV viewing area or gather in the spacious yard with an outdoor table and chairs. This home was designed to entertain all ages. With off-street parking for 6 vehicles and ALL furnishings included in the sale, this property offers an appealing opportunity for investors seeking a rental property with standout amenities and a 10-year top rental rating which can be passed along to the next owner. Don't wait to make this property your next investment or winter home retreat.
MLS #:
TB8564775
TB8564775
Taxes
$4,947(2025)
$4,947(2025)
Lot Size
7,200 SQFT
7,200 SQFT
Type
Single-Family Home
Single-Family Home
Year Built
1961
1961
County
Hillsborough County
Hillsborough County
Listed By
Mary Volpitta, Coldwell Banker Realty, Contact: 813-962-0631
Source
STELLAR
Last checked Nov 13 2026 at 7:52 PM GMT+0000
STELLAR
Last checked Nov 13 2026 at 7:52 PM GMT+0000
Bathroom Details
- Full Bathrooms: 2
Interior Features
- Solid Wood Cabinets
- Furnished
- L Dining
- Window Treatments
- Appliances: Electric Water Heater
- Appliances: Refrigerator
- Appliances: Washer
- Ceiling Fans(s)
- Appliances: Disposal
- Appliances: Range Hood
- Appliances: Range
- Appliances: Dryer
- Appliances: Exhaust Fan
- Eat-In Kitchen
- Primary Bedroom Main Floor
Subdivision
- Bay Crest Park Unit 02
Property Features
- Foundation: Slab
Heating and Cooling
- Central
- Central Air
Homeowners Association Information
- Dues: $20/Annually
Flooring
- Ceramic Tile
- Carpet
- Laminate
Exterior Features
- Block
- Wood Siding
- Roof: Shingle
Utility Information
- Utilities: Cable Connected, Public, Water Connected, Water Source: Public, Electricity Connected, Sewer Connected
- Sewer: Public Sewer
School Information
- Elementary School: Bay Crest-Hb
- Middle School: Webb-Hb
- High School: Alonso-Hb
Stories
- 1
Living Area
- 1,850 sqft
Additional Information: Tampa Westshore | 813-962-0631
Location
Disclaimer: Listings Courtesy of “My Florida Regional MLS DBA Stellar MLS © 2026. IDX information is provided exclusively for consumers personal, non-commercial use and may not be used for any other purpose other than to identify properties consumers may be interested in purchasing. All information provided is deemed reliable but is not guaranteed and should be independently verified. Last Updated: 11/13/26 11:52
Based on information submitted to the MLS GRID as of 11/13/2026 19:52. All data is obtained from various sources and may not have been verified by broker or MLS GRID. Supplied Open House Information is subject to change without notice. All information should be independently reviewed and verified for accuracy. Properties may or may not be listed by the office/agent presenting the information.