
Sold
Listing Courtesy of:  STELLAR as distributed by MLS GRID / Listed By: Real Broker, LLC - Contact: 855-450-0442
 STELLAR as distributed by MLS GRID / Listed By: Real Broker, LLC - Contact: 855-450-0442
 3311 Leila Avenue W Tampa, FL 33611
Sold on 06/02/2026
$750,000 (USD)

Description
Sold Date:
06/02/2026
06/02/2026
Taxes
$4,912(2024)
$4,912(2024)
Lot Size
7,920 SQFT
7,920 SQFT
Type
Single-Family Home
Single-Family Home
Year Built
1961
1961
Style
Traditional
Traditional
Views
Water, Trees/Woods
Water, Trees/Woods
County
Hillsborough County
Hillsborough County
Listed By
Karen Fate, Real Broker, LLC, Contact: 855-450-0442
Bought with
Lisa McIntyre, Coldwell Banker Realty
Lisa McIntyre, Coldwell Banker Realty
Source
STELLAR
Last checked Sep 21 2026 at 6:50 AM GMT+0000
STELLAR
Last checked Sep 21 2026 at 6:50 AM GMT+0000
Bathroom Details
- Full Bathrooms: 4
Interior Features
- Formal Dining Room Separate
- Inside Utility
- Unfurnished
- Formal Living Room Separate
- Solid Surface Counters
- Family Room
- Walk-In Closet(s)
- Window Treatments
- Appliances: Electric Water Heater
- Appliances: Refrigerator
- Ceiling Fans(s)
- Appliances: Disposal
- Appliances: Microwave
- Appliances: Range
- Appliances: Exhaust Fan
- Thermostat
- Eat-In Kitchen
- Built-In Features
- Primarybedroom Upstairs
- Primary Bedroom Main Floor
Subdivision
- Kevan Sub
Lot Information
- City Limits
- Near Public Transit
- Paved
Property Features
- Foundation: Slab
Heating and Cooling
- Central
- Central Air
Pool Information
- Screen Enclosure
- In Ground
- Gunite
Flooring
- Ceramic Tile
- Carpet
- Tile
Exterior Features
- Block
- Stucco
- Frame
- Roof: Shingle
Utility Information
- Utilities: Cable Connected, Public, Water Connected, Water Source: Public, Bb/Hs Internet Available, Electricity Connected, Sewer Connected, Phone Available
- Sewer: Public Sewer
School Information
- Elementary School: Chiaramonte-Hb
- Middle School: Madison-Hb
- High School: Robinson-Hb
Parking
- Driveway
- Oversized
Living Area
- 2,745 sqft
Listing Price History
Date
Event
Price
% Change
$ (+/-)
Apr 17, 2026
Price Changed
$750,000
-6%
-$45,000
Mar 03, 2026
Listed
$795,000
-
-
Additional Information: Real Broker, LLC | 855-450-0442
Disclaimer: Listings Courtesy of “My Florida Regional MLS DBA Stellar MLS © 2026. IDX information is provided exclusively for consumers personal, non-commercial use and may not be used for any other purpose other than to identify properties consumers may be interested in purchasing. All information provided is deemed reliable but is not guaranteed and should be independently verified. Last Updated: 9/20/26 23:50
Based on information submitted to the MLS GRID as of 9/21/2026 06:50. All data is obtained from various sources and may not have been verified by broker or MLS GRID. Supplied Open House Information is subject to change without notice. All information should be independently reviewed and verified for accuracy. Properties may or may not be listed by the office/agent presenting the information.


At the heart of the home, the beautifully updated kitchen (2018) is designed for both connection and convenience. Wood cabinetry with crown molding, granite countertops, a breakfast bar and Samsung stainless steel appliances—including a European style refrigerator, microwave, and flat-top range—create the space everyone wants to gather. A spacious laundry room with storage area helps keep daily life organized.
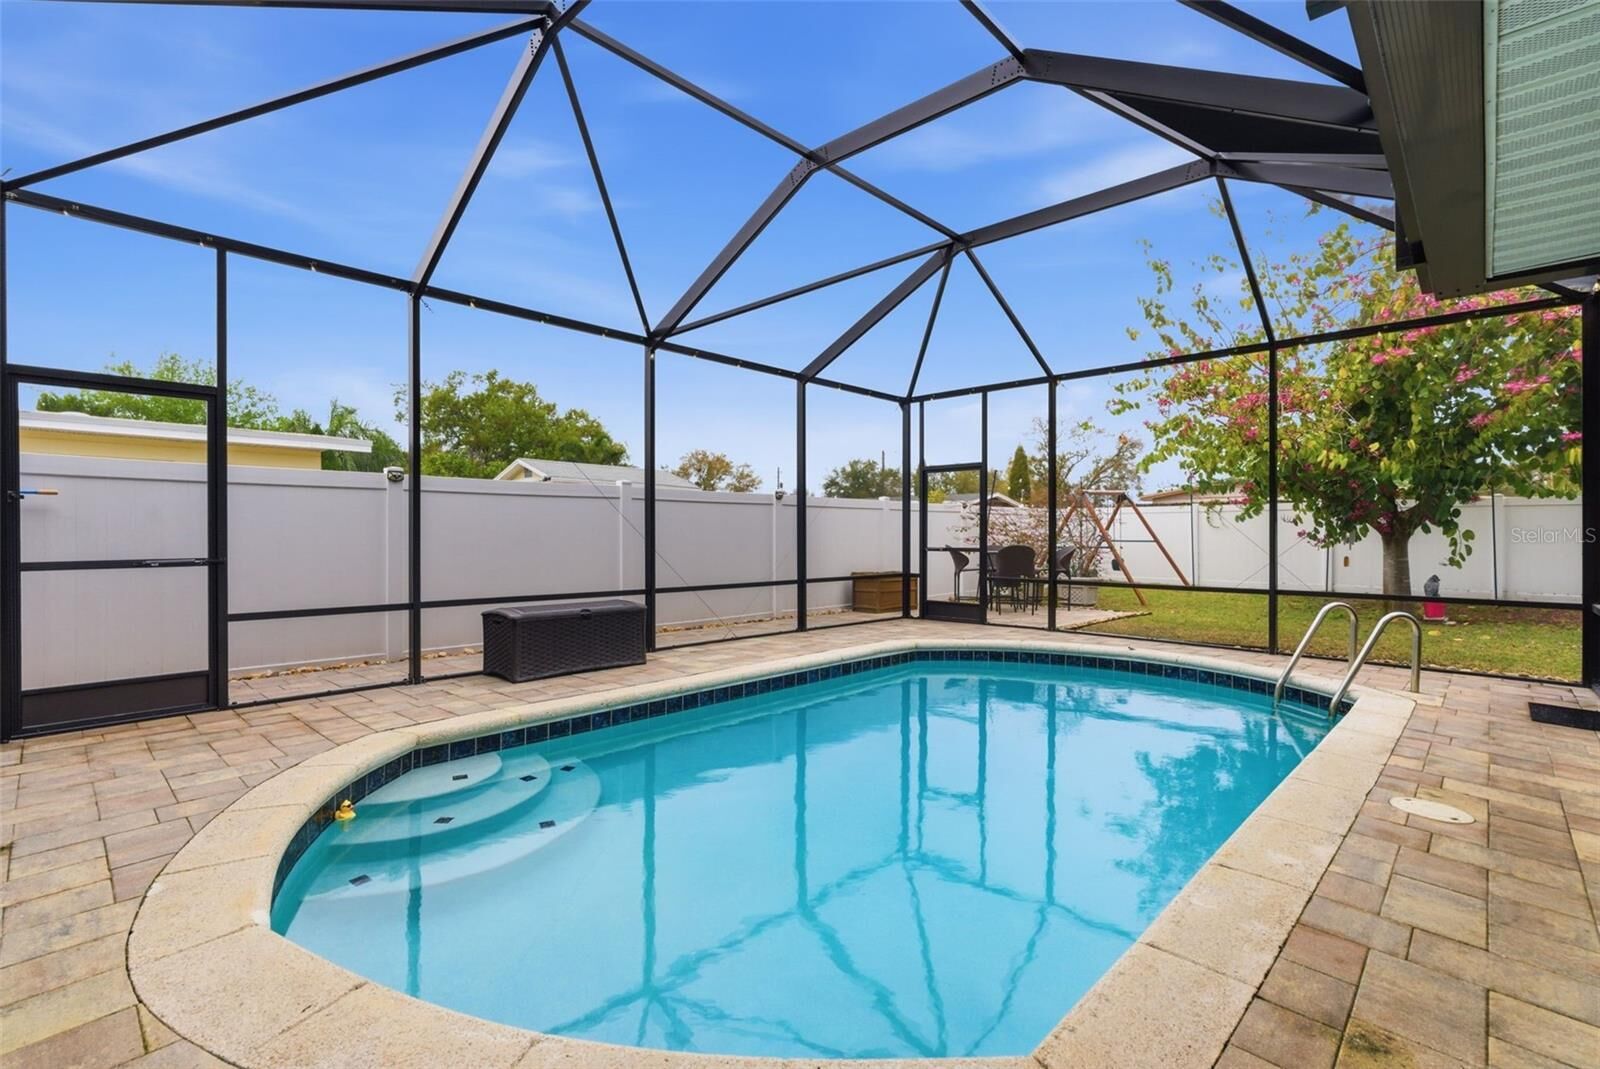
Step through the dining room’s sliding glass doors and experience what Florida living is all about. The screened lanai and sparkling Pebble Tech pool is your own private retreat. Imagine morning coffee, weekend memories, or evenings filled with conversation. With cable and speaker pre-wiring already in place, you are well equipped for game days and year-round fun.
The private second story primary suite addition was thoughtfully designed with two California Closets custom walk-in closets. The spa-like bath has dual vanities, a soaking tub, step-in shower, and private water closet. Three additional bedrooms and two baths are on the first floor, including one ensuite.
Adding even more versatility, the detached guest house (2018) with kitchenette, full bath, and walk-in closet is ideal for guests, multigenerational living, a home office, fitness studio, or creative space.
Peace of mind comes with major updates already completed: new 2022 roof with 30-year dimensional shingles, updated plumbing (2018–2022), electrical update (2022), double-pane windows (2018), and a 120-gallon water heater (2022). Additional features include an irrigation system, ADT security system, and attic storage.
Enjoy a location just minutes from Target, Publix, and Starbucks, with quick access to the Crosstown Expressway, Downtown Tampa, Downtown St. Petersburg, and MacDill Air Force Base. Bayshore Boulevard is a short stroll away—perfect for walking, running, biking, or sunset views.
With exceptional indoor-outdoor living, flexible spaces, major updates, and a location that puts everything within reach, this is a home where everyday life feels effortless. Welcome Home!