
Listing Courtesy of:  STELLAR as distributed by MLS GRID / Listed By: Joe Lewkowicz, Coldwell Banker Realty; Emeri Lewkowicz, Tampa Westshore - Contact: 813-962-0631
 STELLAR as distributed by MLS GRID / Listed By: Joe Lewkowicz, Coldwell Banker Realty; Emeri Lewkowicz, Tampa Westshore - Contact: 813-962-0631
 15612 Howell Park Lane Tampa, FL 33625
Pending (75 Days)
$1,450,000 (USD)

Description
MLS #:
TB8511294
TB8511294
Taxes
$18,363(2025)
$18,363(2025)
Lot Size
1.35 acres
1.35 acres
Type
Single-Family Home
Single-Family Home
Year Built
1986
1986
County
Hillsborough County
Hillsborough County
Listed By
Joe Lewkowicz, Coldwell Banker Realty, Contact: 813-962-0631
Emeri Lewkowicz, Coldwell Banker Realty
Emeri Lewkowicz, Coldwell Banker Realty
Source
STELLAR
Last checked Aug 6 2026 at 12:04 PM GMT+0000
STELLAR
Last checked Aug 6 2026 at 12:04 PM GMT+0000
Bathroom Details
- Full Bathrooms: 4
- Half Bathrooms: 2
Interior Features
- Formal Dining Room Separate
- Inside Utility
- Unfurnished
- Split Bedroom
- Kitchen/Family Room Combo
- Formal Living Room Separate
- Den/Library/Office
- Family Room
- Crown Molding
- Storage Rooms
- Walk-In Closet(s)
- Appliances: Dishwasher
- Appliances: Electric Water Heater
- Appliances: Refrigerator
- Ceiling Fans(s)
- Open Floorplan
- Appliances: Microwave
- Appliances: Range
- Appliances: Built-In Oven
- High Ceilings
- Built-In Features
- Garage Apartment
- Primary Bedroom Main Floor
Subdivision
- Howell Park Sub
Property Features
- Fireplace: Family Room
- Fireplace: Wood Burning
- Foundation: Slab
Heating and Cooling
- Central
- Central Air
Homeowners Association Information
- Dues: $217/Monthly
Flooring
- Other
- Parquet
Exterior Features
- Frame
- Cement Siding
- Metal Siding
- Roof: Shingle
- Roof: Metal
Utility Information
- Utilities: Cable Available, Sewer Available, Water Source: Public, Bb/Hs Internet Available, Electricity Connected
- Sewer: Septic Tank
School Information
- Elementary School: Northwest-Hb
- Middle School: Hill-Hb
- High School: Steinbrenner High School
Parking
- Driveway
- Covered
Living Area
- 5,122 sqft
Additional Information: Tampa Westshore | 813-962-0631
Location
Disclaimer: Listings Courtesy of “My Florida Regional MLS DBA Stellar MLS © 2026. IDX information is provided exclusively for consumers personal, non-commercial use and may not be used for any other purpose other than to identify properties consumers may be interested in purchasing. All information provided is deemed reliable but is not guaranteed and should be independently verified. Last Updated: 8/6/26 05:04
Based on information submitted to the MLS GRID as of 8/6/2026 12:04. All data is obtained from various sources and may not have been verified by broker or MLS GRID. Supplied Open House Information is subject to change without notice. All information should be independently reviewed and verified for accuracy. Properties may or may not be listed by the office/agent presenting the information.


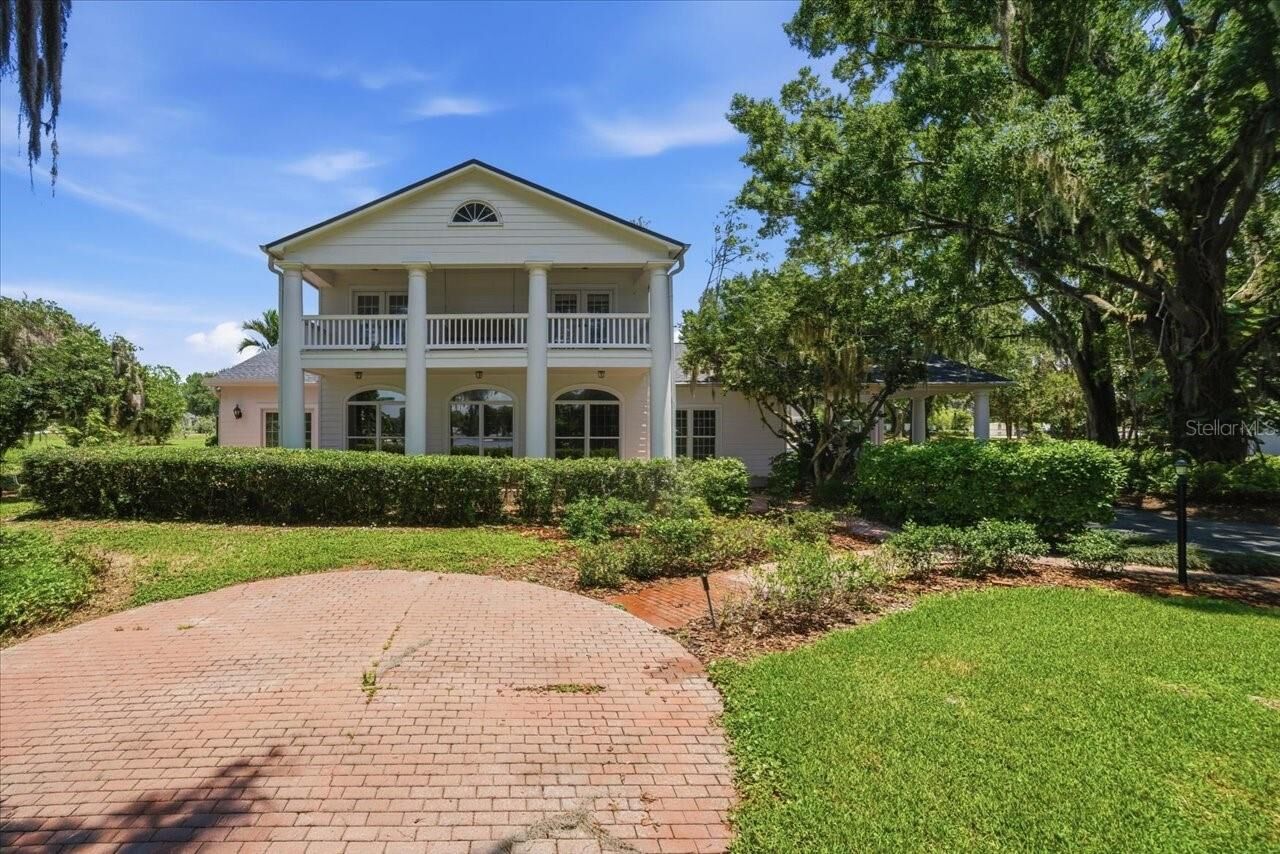
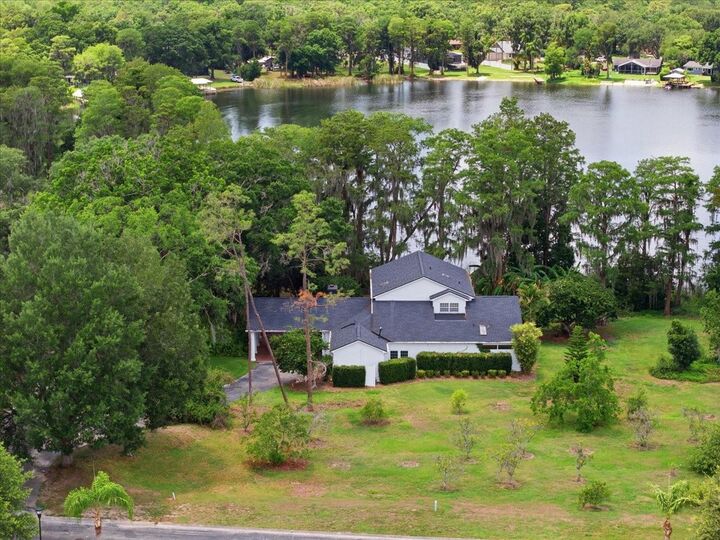
The main residence features 3,881 square feet of living space with elegant details throughout, including rich parquet flooring, extensive crown molding, and spacious living areas designed for both everyday living and entertaining. The first-floor primary suite offers a private retreat with dual walk-in closets, private lanai access, and peaceful lake views. The kitchen provides abundant storage and workspace with a large walk-in pantry, while an adjoining workshop area offers added flexibility for hobbies or projects.
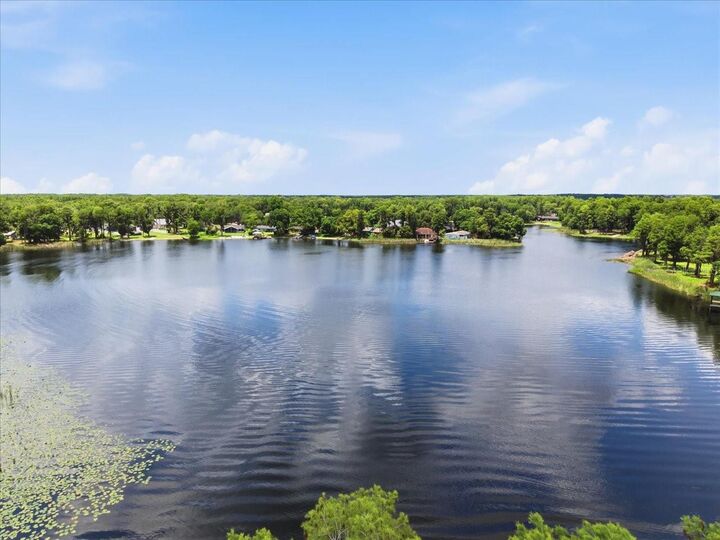
Designed for entertaining, the home features formal living and dining rooms, a bonus room, and powder bath. Upstairs are three generously sized guest bedrooms, including one with a Jack-and-Jill bath and another with an ensuite bath. A full-length second-floor balcony overlooks the grounds and sparkling waters of Half Moon Lake.
Car collectors, hobbyists, and multi-generational buyers will appreciate the detached 6+ bay garage complex featuring workshop space and extensive storage. Above the garage sits a spacious 1,241 sq. ft. guest residence with 2 bedrooms and 1.5 baths, ideal for extended family, guests, home office space, caretaker quarters, or potential income opportunities.
Important property updates include the home having been substantially rebuilt in 1986, with only the original slab and one wall remaining from the initial structure. Recent improvements include new roofs on both the main residence and garage within the past year, as well as updated electrical service completed in recent years.
Offering over 3,800 square feet in the main residence, more than 4,100 square feet of garage/workshop space, and a separate guest residence, this gated estate provides exceptional flexibility, privacy, and convenient access to the Veterans Expressway.