
Listing Courtesy of:  STELLAR as distributed by MLS GRID / Listed By: Joe Lewkowicz, Coldwell Banker Realty; Emeri Lewkowicz, Tampa Westshore - Contact: 813-962-0631
 STELLAR as distributed by MLS GRID / Listed By: Joe Lewkowicz, Coldwell Banker Realty; Emeri Lewkowicz, Tampa Westshore - Contact: 813-962-0631
 13101 Burnes Lake Drive Tampa, FL 33612
Active (59 Days)
$635,000 (USD)

Description
MLS #:
TB8526100
TB8526100
Taxes
$6,639(2025)
$6,639(2025)
Lot Size
10,087 SQFT
10,087 SQFT
Type
Single-Family Home
Single-Family Home
Year Built
1984
1984
Style
Custom
Custom
County
Hillsborough County
Hillsborough County
Listed By
Joe Lewkowicz, Coldwell Banker Realty, Contact: 813-962-0631
Emeri Lewkowicz, Coldwell Banker Realty
Emeri Lewkowicz, Coldwell Banker Realty
Source
STELLAR
Last checked Sep 21 2026 at 10:52 AM GMT+0000
STELLAR
Last checked Sep 21 2026 at 10:52 AM GMT+0000
Bathroom Details
- Full Bathrooms: 2
- Half Bathroom: 1
Interior Features
- Formal Dining Room Separate
- Attic
- Unfurnished
- Stone Counters
- Solid Wood Cabinets
- Formal Living Room Separate
- Family Room
- Living Room/Dining Room Combo
- Storage Rooms
- Walk-In Closet(s)
- Window Treatments
- Appliances: Dishwasher
- Appliances: Electric Water Heater
- Appliances: Refrigerator
- Ceiling Fans(s)
- Open Floorplan
- Appliances: Disposal
- Appliances: Microwave
- Appliances: Built-In Oven
- Appliances: Convection Oven
- Appliances: Exhaust Fan
- Appliances: Cooktop
- Appliances: Wine Refrigerator
- Thermostat
- Built-In Features
Subdivision
- Burnes Lake Estates Unit 1
Lot Information
- Sidewalk
- In County
- Corner Lot
- Near Public Transit
- Paved
Property Features
- Fireplace: Family Room
- Fireplace: Gas
- Foundation: Slab
Heating and Cooling
- Electric
- Central Air
Pool Information
- In Ground
- Salt Water
- Gunite
- Lighting
Homeowners Association Information
- Dues: $120/Annually
Flooring
- Ceramic Tile
- Carpet
Exterior Features
- Frame
- Vinyl Siding
- Roof: Shingle
Utility Information
- Utilities: Sprinkler Well, Sprinkler Meter, Water Available, Public, Water Source: Public, Bb/Hs Internet Available, Electricity Available, Electricity Connected, Sewer Connected, Underground Utilities
- Sewer: Public Sewer
School Information
- Elementary School: Lake Magdalene-Hb
- Middle School: Hill-Hb
- High School: Chamberlain-Hb
Garage
- 24X24
Parking
- Workshop In Garage
- Garage Door Opener
Living Area
- 2,409 sqft
Additional Information: Tampa Westshore | 813-962-0631
Location
Disclaimer: Listings Courtesy of “My Florida Regional MLS DBA Stellar MLS © 2026. IDX information is provided exclusively for consumers personal, non-commercial use and may not be used for any other purpose other than to identify properties consumers may be interested in purchasing. All information provided is deemed reliable but is not guaranteed and should be independently verified. Last Updated: 9/21/26 03:52
Based on information submitted to the MLS GRID as of 9/21/2026 10:52. All data is obtained from various sources and may not have been verified by broker or MLS GRID. Supplied Open House Information is subject to change without notice. All information should be independently reviewed and verified for accuracy. Properties may or may not be listed by the office/agent presenting the information.


The main level is designed for both everyday living and entertaining, featuring formal living and dining rooms, a spacious kitchen that opens to the family room, and a convenient powder room for guests.
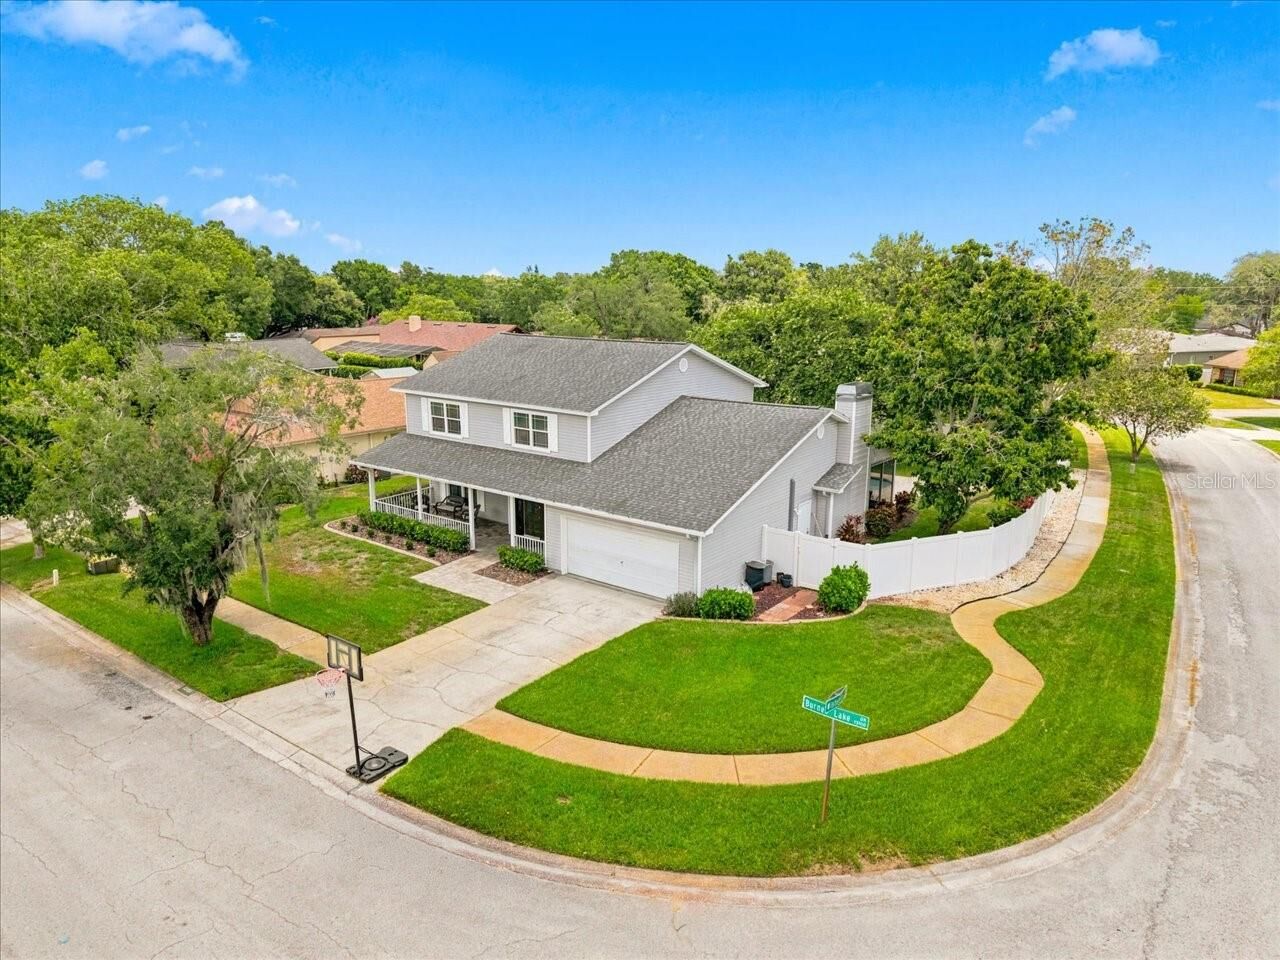
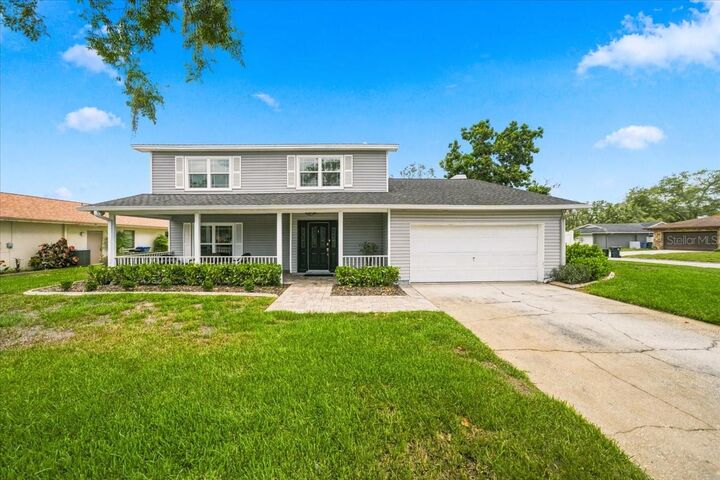
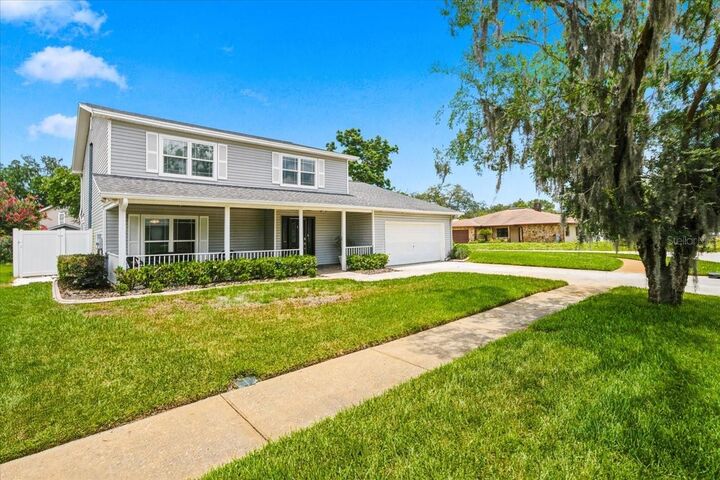
Step outside to your own backyard oasis, complete with an open pool, brick paver pool deck, screened lanai, storage shed, and a fully fenced backyard that offers privacy and plenty of space to relax or entertain. The inviting brick paver front porch is the perfect place to enjoy your morning coffee or unwind in a rocking chair at the end of the day.
This home was totally remodeled 8 years ago including windows and sliding glass doors! Brand new Microwave and Dishwasher, submersible well for irrigation and new garage door opener.
With generous living spaces inside and out, this home offers the ideal setting to create lasting memories for years to come.